
248 Riverside Drive, Tiffin, Ohio, 44883
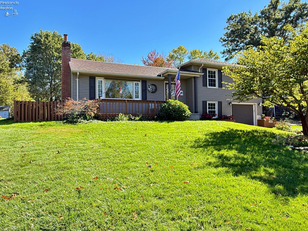
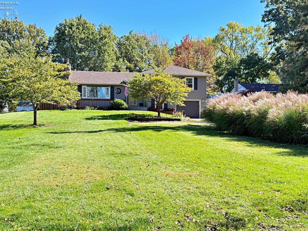
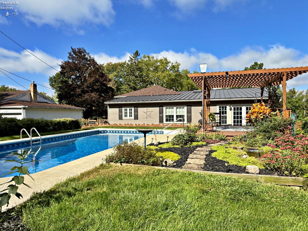
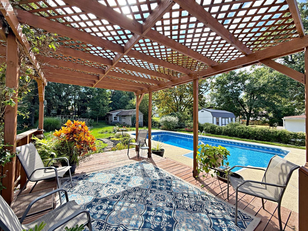
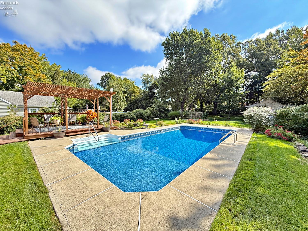
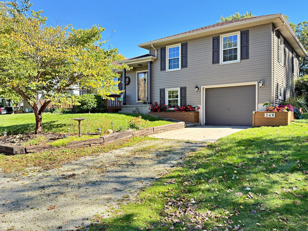
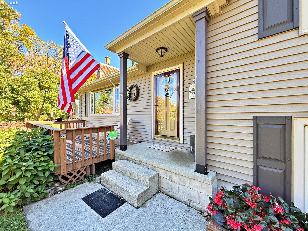
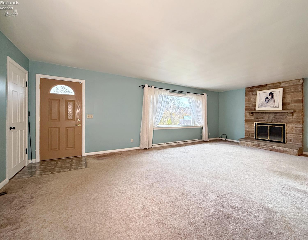
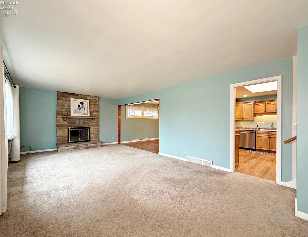
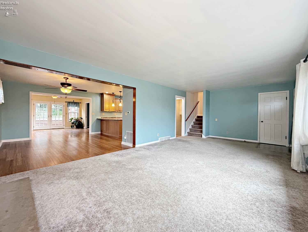
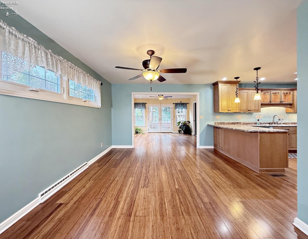
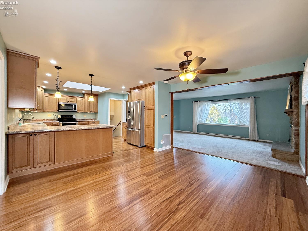
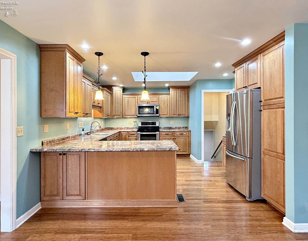
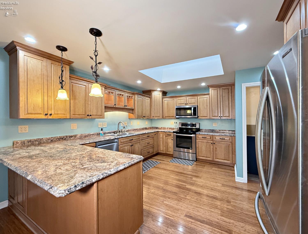
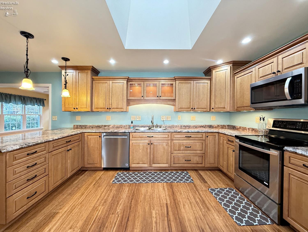
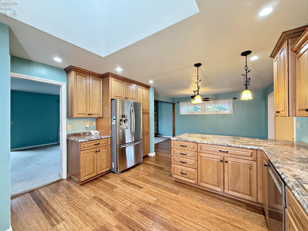
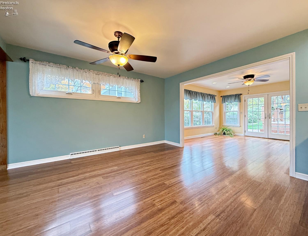
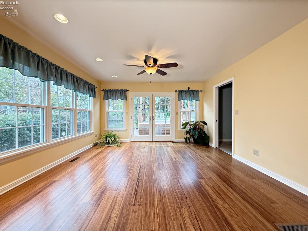
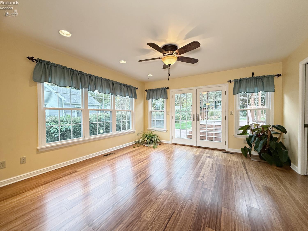
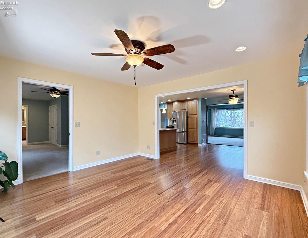
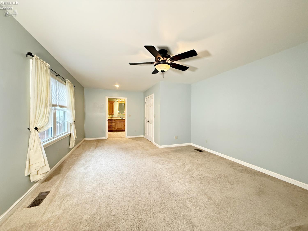
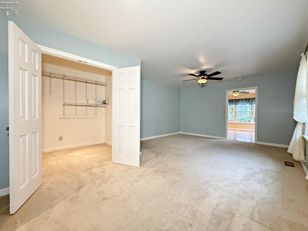
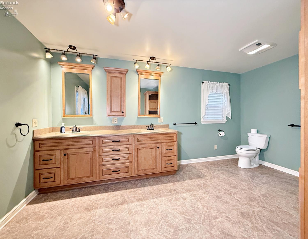
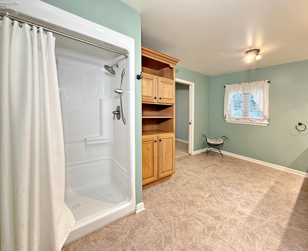
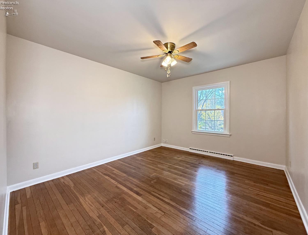
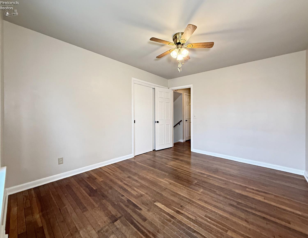
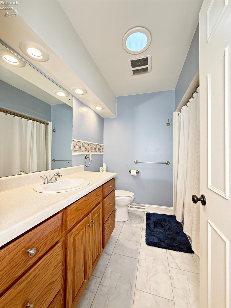
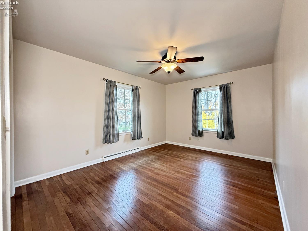
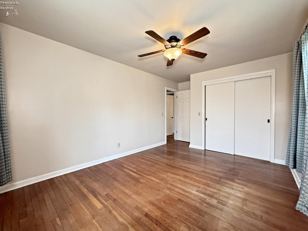
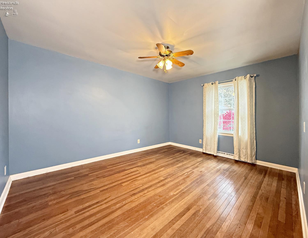
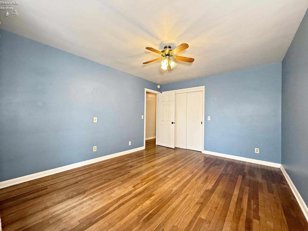
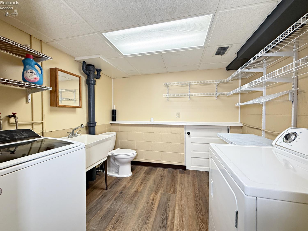
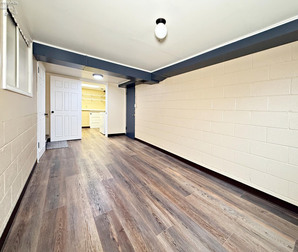
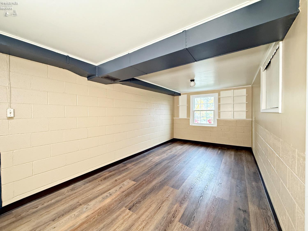
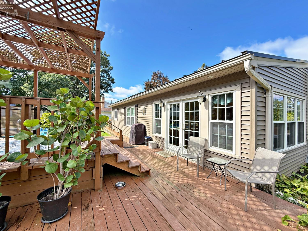
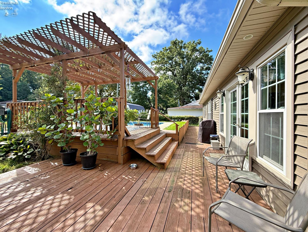
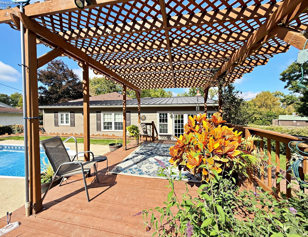
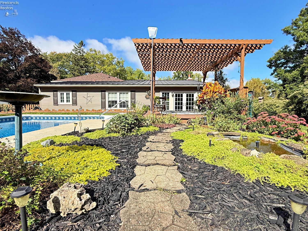
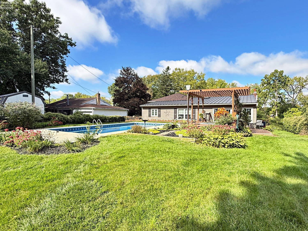
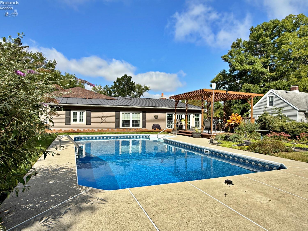
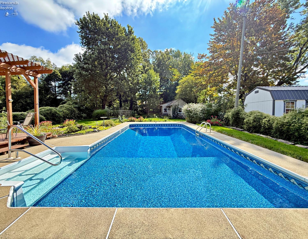
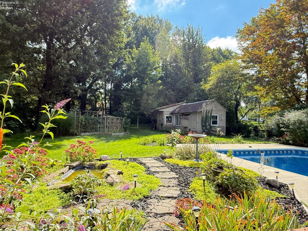
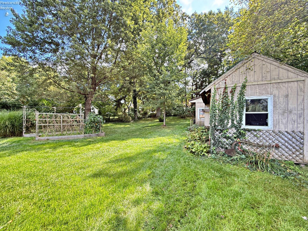
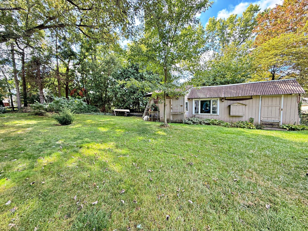
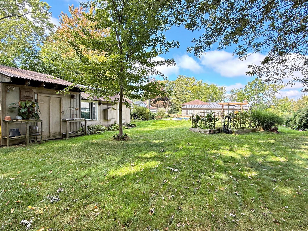
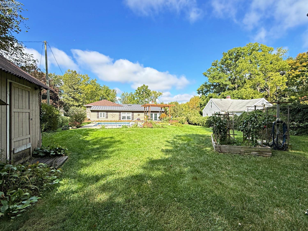
Across from the river on a deep 73 x 388 lot, this 4 bedroom, 2.5 bath split level has room to spread out inside and out. A 2010 addition brought a first floor primary suite with a walk in closet and a bath with double sinks, hickory cabinets, and a walk in shower. It also added a sunroom with bamboo floors and a new kitchen with KraftMaid hickory cabinets, a skylight, a pantry, soft close drawers, and under cabinet lighting. The living room has a fireplace, hardwood under the carpet, and a front deck with views of the river and wildlife. Upstairs are three more bedrooms with hardwood floors and a full bath with a skylight. The lower level has a half bath, mudroom, laundry, and office space. Outside you'll find a heated 16 x 32 in ground pool with a new liner (2026), a fully fenced backyard, a deck, a pergola, a shed with power, and a one car garage. Shingled roof 2025 with a 50 year transferable warranty, metal roof on the addition, replacement windows and siding, 200 amp service, and radon mitigation.
Active
$350,000
Single Family / Detached
4 bds
3 ba

2,058 Sqft

0.69 Acre
20264427
170.070 per sqft
0 Stories
Built in 1956

914.46 ()
Disclaimer: The information contained in this listing has not been verified by Century 21 Bolte Real Estate - Tiffin and should be verified by the buyer.
 Information provided by FMLS
REQUEST MORE INFO
ADDRESS & DIRECTIONS
- Street Address: 248 Riverside Drive
- City: Tiffin
- State: Ohio
- County: Seneca
PROPERTY FEATURES
Amenities
- Pool
General Information
- Architecture Style : Mult-Level
- Lot Area : 30264.00 S.F
Heating /Cooling Features
- Heat Source : Gas
- Heat System : Forced Air
- Cooling : Central
Rooms Information
- Total Rooms : 10
- Dining Room Type : Formal
- Family Room: 14x14 Level: Main
- Living Room : 24x14 Level: Main
- Kitchen: 16x11 Level: Main
Parking Features
- Parking Features :Attached,Garage Door Opener,Off Street
- Number of Garage Spaces :1.00
Utility Information
- Sewer :Public Sewer
- Water Source :Public
Other Features
- Extras :Ceiling Fan,Dishwasher,Dryer,Fireplace:Decorative,Microwave,Range,Refrigerator,Security System,Shed/Storage,Washer
SCHOOLS NEAR 248 Riverside Drive
- Courtesy of Century 21 Bolte Real Estate - Tiffin, Sara Riesen
- Property last updated on FMLS : 11/3/2026 10:20:02 AM